<-- style PDP --> 303-332 High Park Avenue, Toronto - Multiplex for lease for $2,990
  • for lease
  • leased

303-332 High Park Avenue

Toronto, Ontario, M6P 2S7 - Junction Area

$2,990

  • Neighbourhood

    Junction Area

  • Major Intersection

    High Park Ave & Dundas St W

  • Listed Since: 77 day(s)

  • Last update: 5 day(s) ago

Overview

  • Property Type

    Multiplex, 2-Storey

  • Bedrooms

    2

  • Bathrooms

    2

  • Basement

    None

  • Kitchen

    1

  • Total Parking

    1

  • Lot Size

    Available Upon Request

  • Taxes

    n/a

  • Type

    Freehold

Property Description

Property description for 303-332 High Park Avenue, Toronto

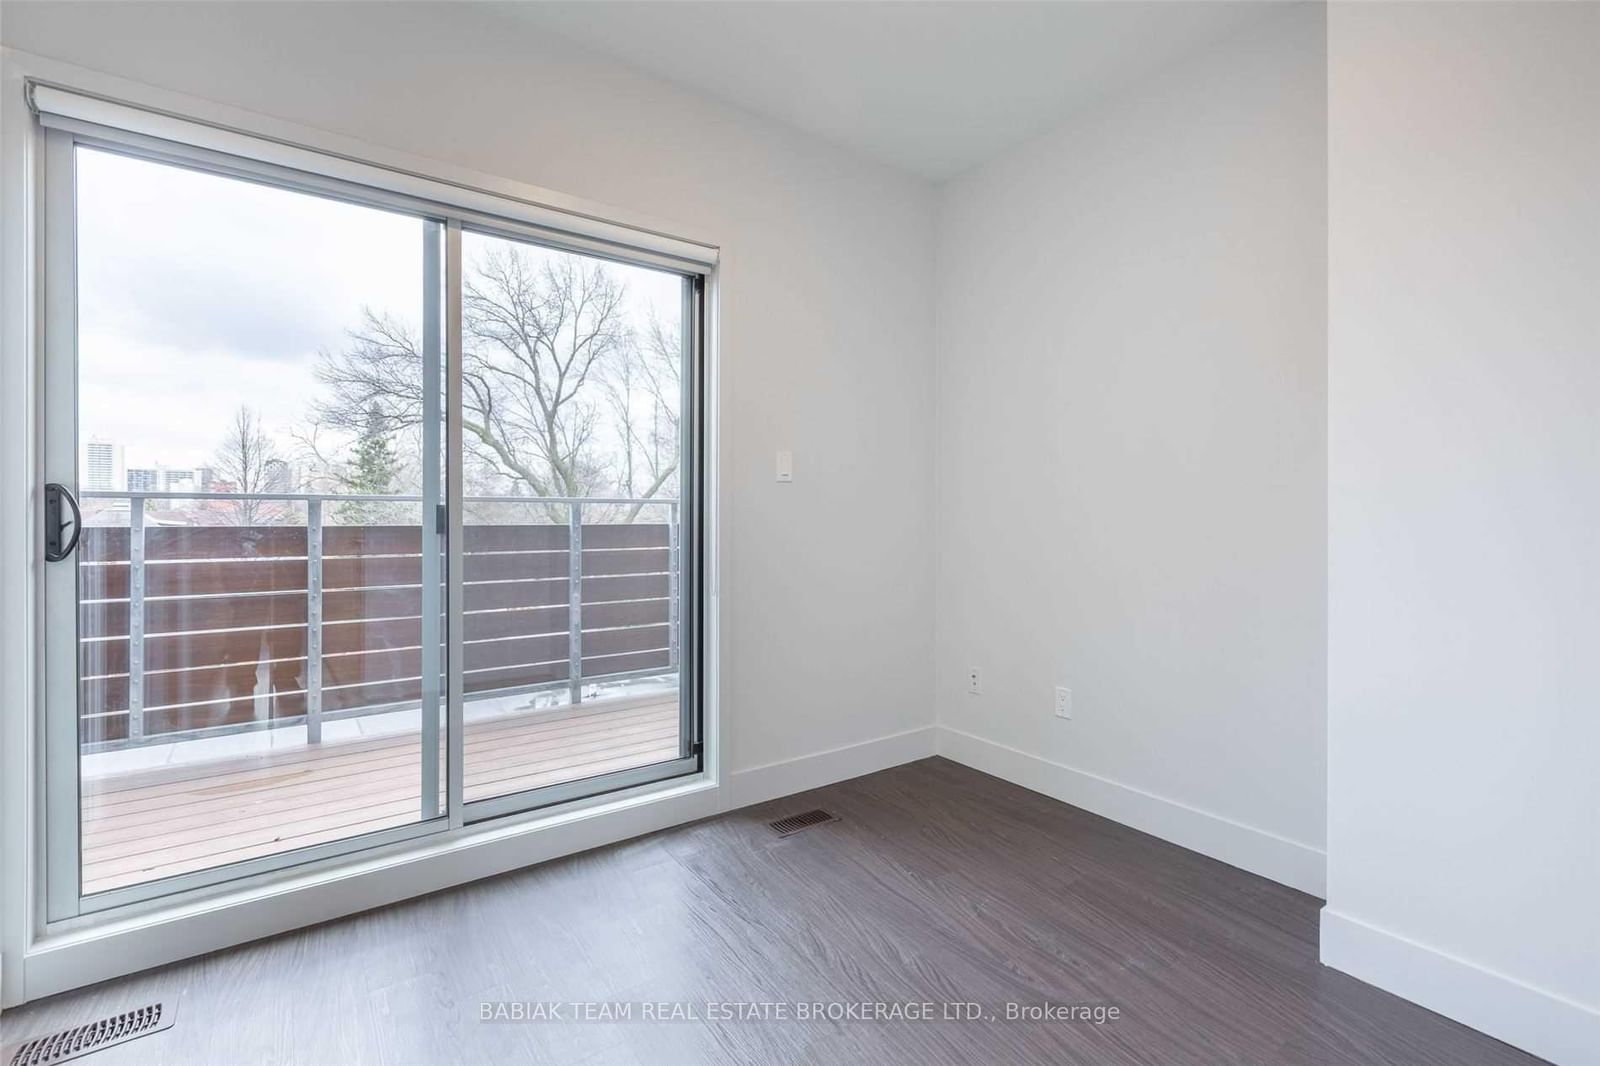
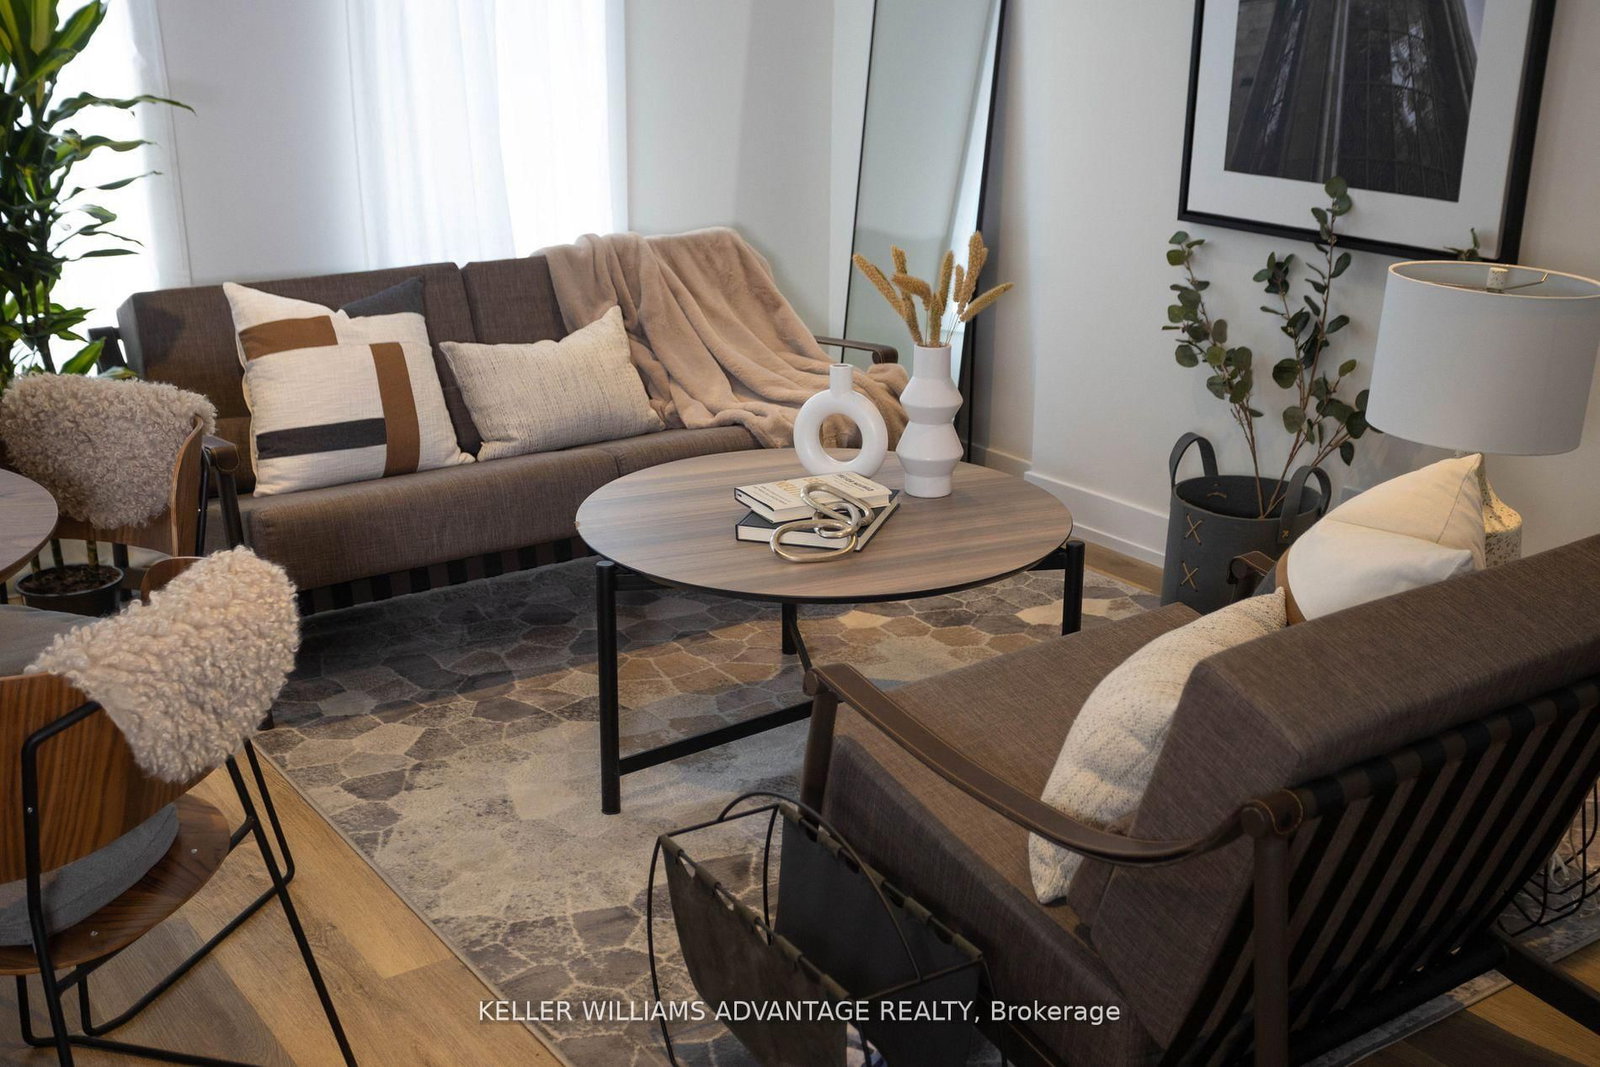
Welcome to the Junction! Spacious and bright 1,000 sq.ft., two-storey 2-bedroom suite with 9' ceilings and modern finishes throughout. The first level offers an open-concept living and dining area with walk-out to a private balcony, a contemporary kitchen with quartz counters and stainless steel appliances including dishwasher, and a convenient powder room. The second level includes two well-sized bedrooms with closets, one south-facing with access to a large private terrace, along with in-suite laundry and a 4-piece bathroom. Enjoy a shared private courtyard with a covered BBQ area. Steps to Junction shopping, dining, and nightlife. Easy access to High Park, Bloor West Village, Roncesvalles, TTC, Go Train and the UP Express. Pet-friendly & rent-controlled. Hydro, gas, water are extra. Available now. Parking on the front driveway available for $100/month.

Listed by BABIAK TEAM REAL ESTATE BROKERAGE LTD.

  • MLS #

    W13721222

  • Sq. Ft

    700-1100

  • Sq. Ft. Source

    MLS

  • Lot Irregularities

    n/a

  • Year Built

    Available Upon Request

  • Pool

    None

  • Drive

    Private

  • Garage

    None

  • Total Parking

    1

  • Family Room

    N

  • Den

    N

  • Exterior

    Brick

  • Fireplace

    N

  • Roof

    Flat

  • Foundation

    Concrete

  • Elevator

    Y

  • Water View

    n/a

  • Laundry Level

    Main

  • Heat

    Forced Air

  • A/C

    Central Air

  • Water

    Municipal

  • Water Supply

    n/a

  • Sewers

    Sewers

  • Central Vac

    N

  • Dining

    3.58 x 3.18 ft Main level

    Laminate, Open Concept, Combined W/Dining

  • Living

    3.58 x 3.18 ft Main level

    Large Window, W/O To Terrace, Combined W/Living

  • Primary

    3.35 x 4.47 ft Upper level

    Large Window, Laminate, W/I Closet

  • 2nd Br

    3.1 x 2.57 ft Upper level

    Laminate, Double Closet, W/O To Balcony

  • MLS #

    W13721222

  • Sq. Ft

    700-1100

  • Sq. Ft. Source

    MLS

  • Lot Irregularities

    n/a

  • Year Built

    Available Upon Request

  • Pool

    None

  • Drive

    Private

  • Garage

    None

  • Total Parking

    1

  • Family Room

    N

  • Den

    N

  • Exterior

    Brick

  • Fireplace

    N

  • Roof

    Flat

  • Foundation

    Concrete

  • Elevator

    Y

  • Water View

    n/a

  • Laundry Level

    Main

  • Heat

    Forced Air

  • A/C

    Central Air

  • Water

    Municipal

  • Water Supply

    n/a

  • Sewers

    Sewers

  • Central Vac

    N

  • Dining

    3.58 x 3.18 ft Main level

    Laminate, Open Concept, Combined W/Dining

  • Living

    3.58 x 3.18 ft Main level

    Large Window, W/O To Terrace, Combined W/Living

  • Primary

    3.35 x 4.47 ft Upper level

    Large Window, Laminate, W/I Closet

  • 2nd Br

    3.1 x 2.57 ft Upper level

    Laminate, Double Closet, W/O To Balcony

Thinking of Selling?

Find Out Your Home’s Value in Today’s Market!

No Email or Signup is required to view your home estimate.

estimate your home value

Contact Manoj Kukreja

Sales Representative,
Century 21 People’s Choice Realty Inc.,
Brokerage
(647) 576 - 2100

Manoj profile avatar

Property History

Property history for 303-332 High Park Avenue, Toronto

This property has been sold 5 times before. Create your free account to explore sold prices, detailed property history, and more insider data.

Sign In / Register

Inventory Graph

10 9 8 7 6 5 4 3 2 1 0 6 Months of inventory SELLER'S Market BALANCED Market BUYER'S Market

Thinking of Selling?

Find Out Your Home’s Value in Today’s Market!

No Email or Signup is required to view your home estimate.

estimate your home value

Contact Manoj Kukreja

Sales Representative, Century 21 People’s Choice Realty Inc., Brokerage
(647) 576 - 2100

Manoj profile avatar

Recent Sold Listings in Junction Area, Toronto

Popular Cities